
Shop Worktops · Made for your space
Your fabrication guide
Make your plan clear, from finished dimensions to the details around your sink and hob. Explore the guide before preparing your design.

Different cuts available by surface
Find the services available for your worktop material. Laminate includes bonded FENIX; compact laminate includes solid FENIX. Individual products and designs are checked when your quotation is prepared.
| Fabrication service | Solid wood | Laminate / Bonded FENIX | Compact laminate / Solid FENIX | Solid surface |
|---|---|---|---|---|
| Pre-oiling | Available | Not listed | Not listed | Not listed |
| Cut-to-size | Available | Available | Available | Available |
| Edge profiling | Available | Not listed | Not listed | Not listed |
| Edge finishing | Available | Available | Available | Available |
| Radius corners | Available | Available | Available | Available |
| Butt joint | Available | Not listed | Not listed | Not listed |
| Mitre joint / biscuit joint | Not listed | Available | Available | Available |
| Sink cut-outs | Available | Available | Available | Available |
| Irregular cut-out | Available | Available | Available | Available |
| Tap-hole cut-out | Available | Available | Available | Available |
| Drainage grooves | Available | Not listed | Available | Available |
| End caps | Available | Not listed | Not listed | Not listed |
| Hob cut-out | Available | Available | Available | Available |
| Tapered cut | Available | Available | Available | Available |
| Ellipse ends | Available | Available | Available | Available |
✓ Available · — Not listed. Edge finishing includes edging-strip application for laminate and bonded FENIX, and polishing where appropriate. Joint details depend on the material.
01
Measure
Record finished lengths and widths in millimetres. Mark the front edge on every piece.
02
Specify
Include your chosen product and thickness, appliance models, cut-out templates and finishing notes.
03
Review
Check the drawing with your installer. Agree the quotation and specification before any cutting starts.
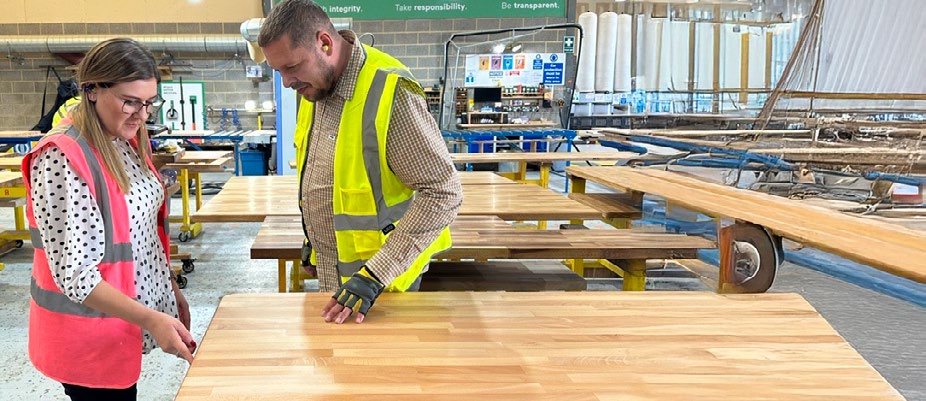
The details, all together
Prepare your layout in millimetres, mark exposed edges and include appliance templates. Use the cuts table above to choose your requirements, then save your plan and prepare an enquiry.
Start your layoutNeed a hand with your plan?
Speak to Shop Worktops about your project.